


02 · The form
A quiet division.
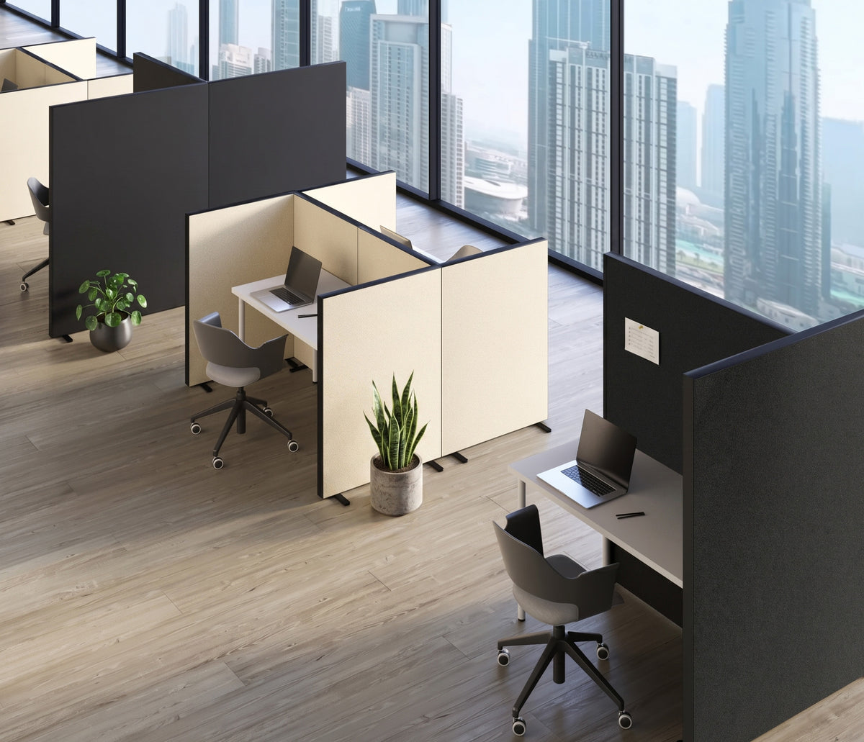
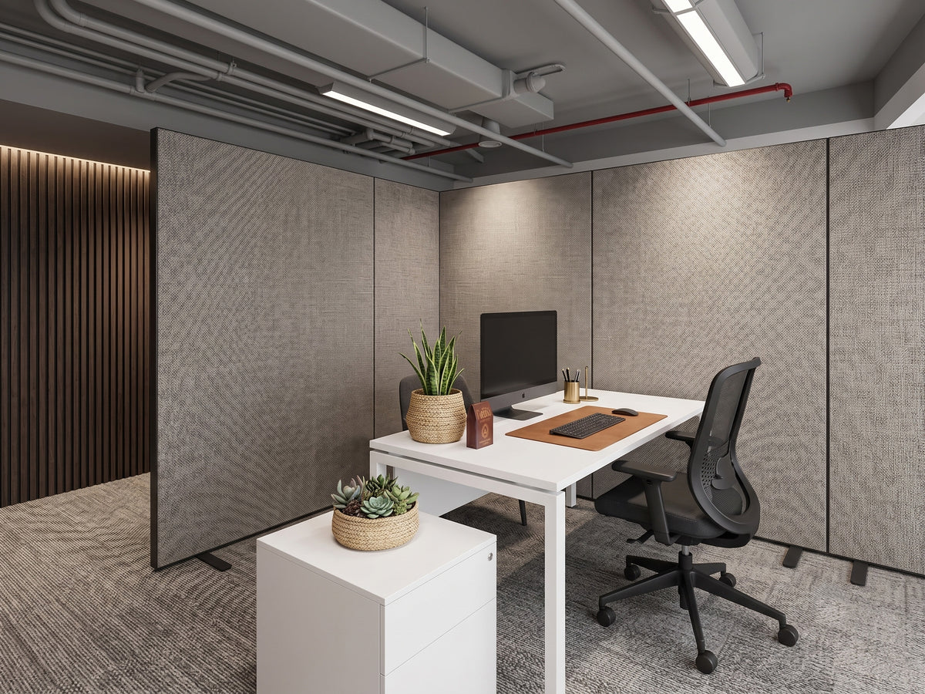
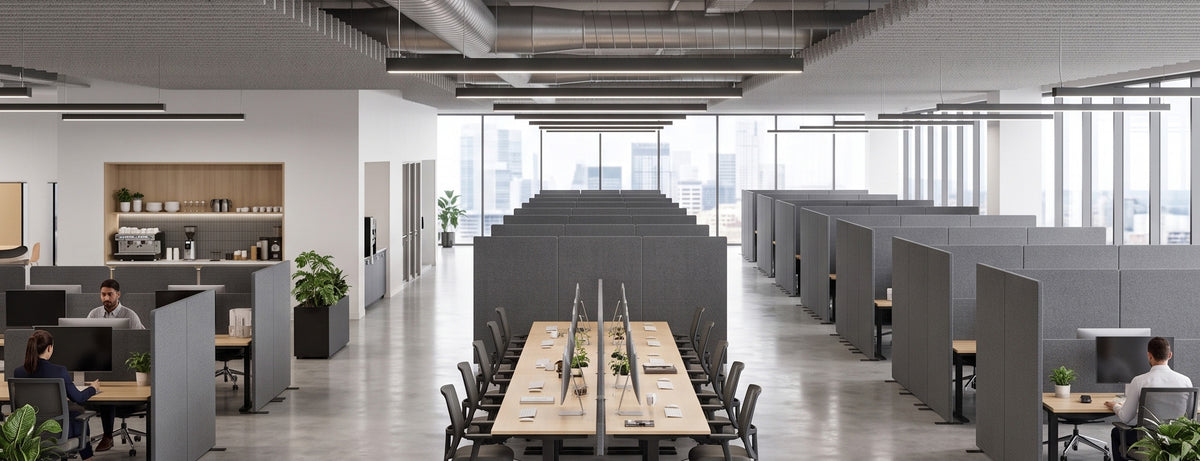
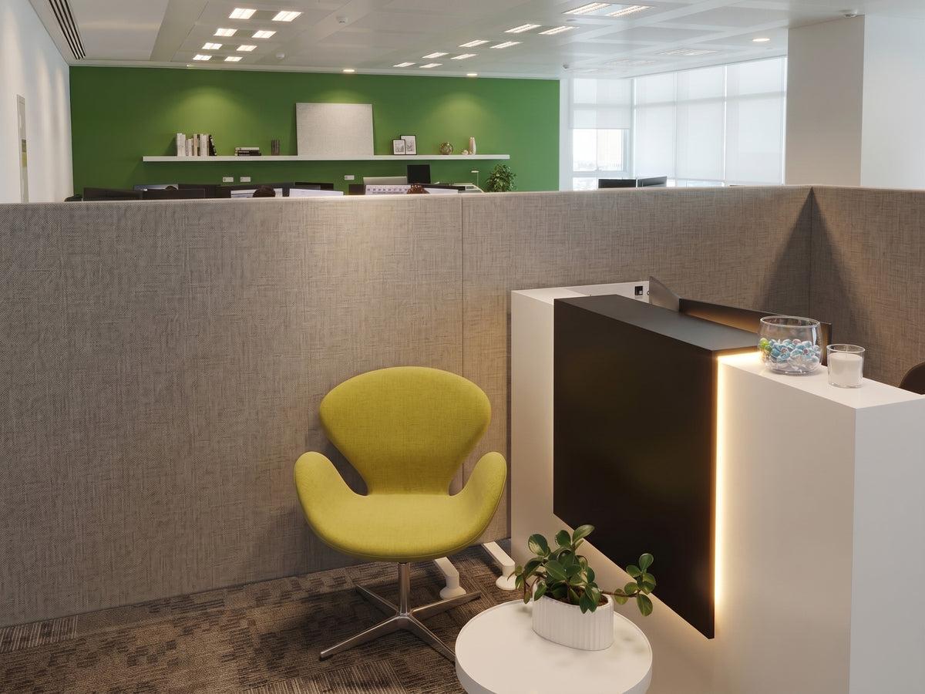
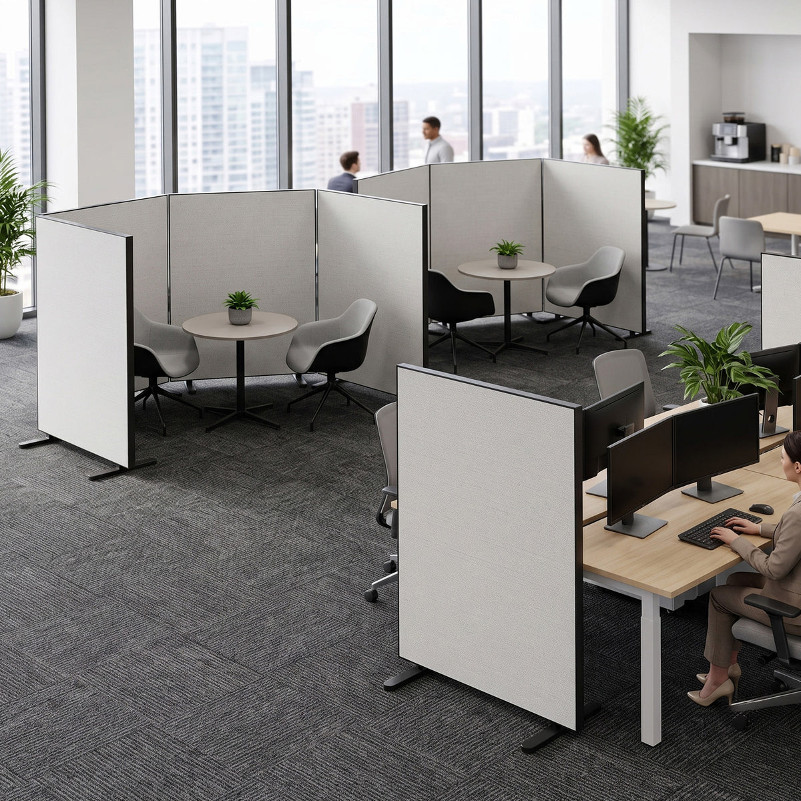
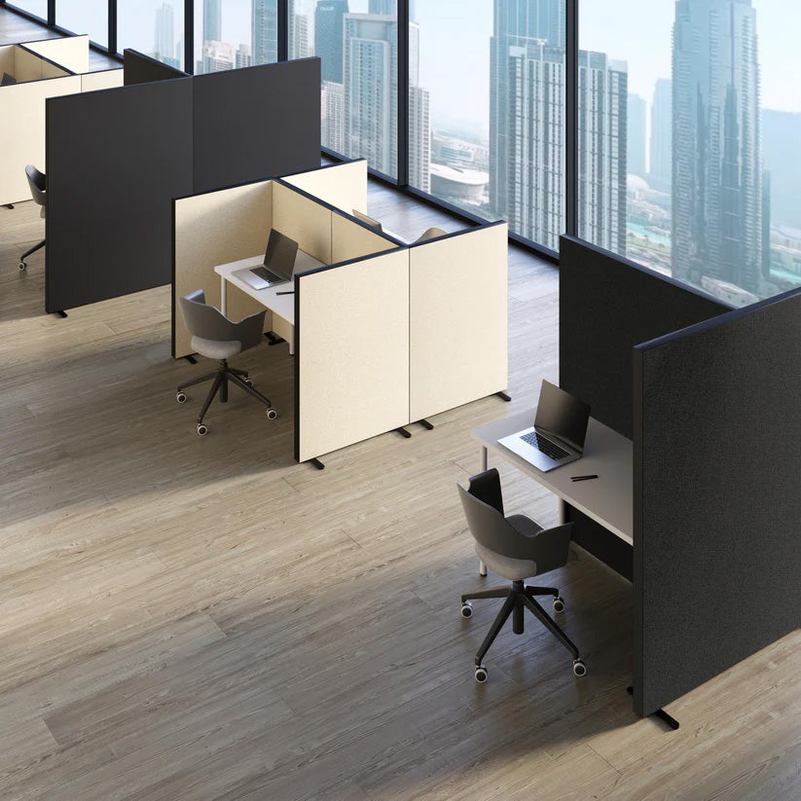
Redefine the floor plan. These freestanding panels act as agile acoustic barriers, breaking up sound pathways in busy environments to reduce overall reverberation and establish private breakout areas.
01Freestanding flexibility. Easily repositioned to adapt to changing team sizes, collaborative setups, and daily office dynamics.
03Dual-sided absorption. Captures and dampens ambient noise from both faces of the panel, effectively quieting the broader space.
05The acoustic core. Built on our high-density MUTE Core to perform the heavy lifting, delivering exceptional Class A sound absorption.
03 · Specifications
The system, in numbers.
Format
Freestanding acoustic floor screen
Dimensions
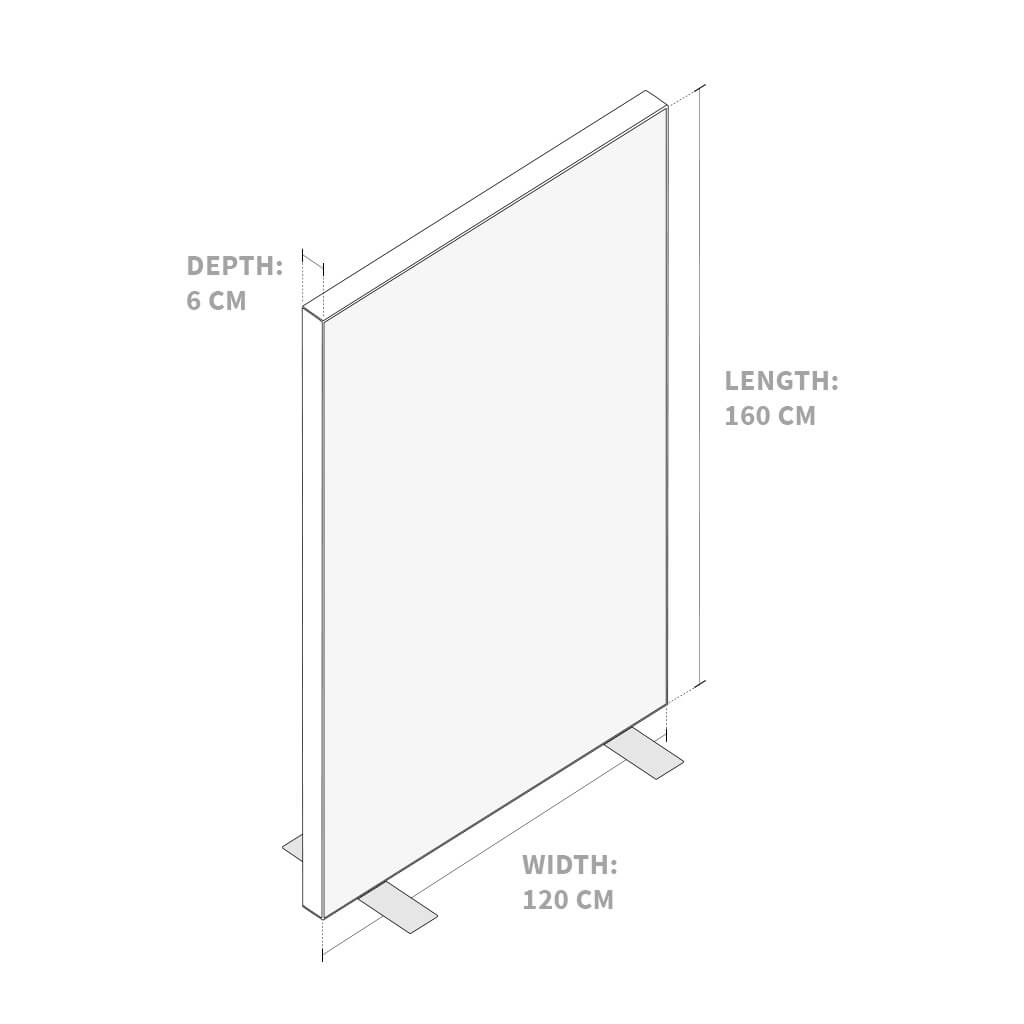
1600 x 1200 x 60 mm
Absorption Class
A
NRC
0.9 - 1.0
Core Material
40 mm high-density MUTE Core
Fabric
Danish Gabriel acoustic textiles
Base
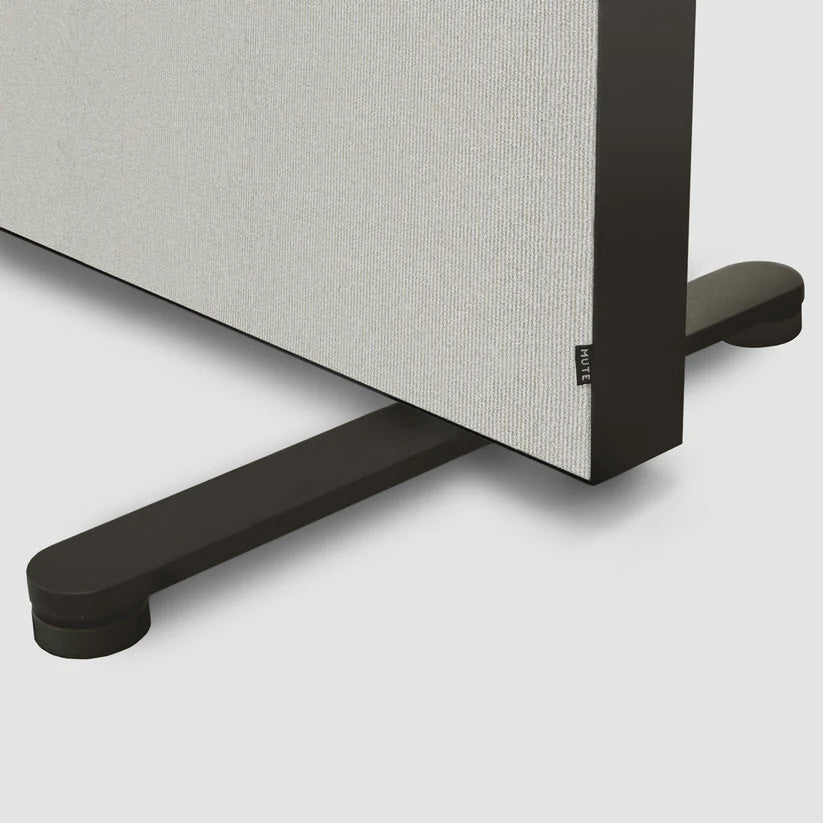
Powder-coated metal feet for structural stability (Optional wheels available upon request for full mobility)
Care
Vacuum, or wipe with a dry or damp cloth
04 · APPLICATION
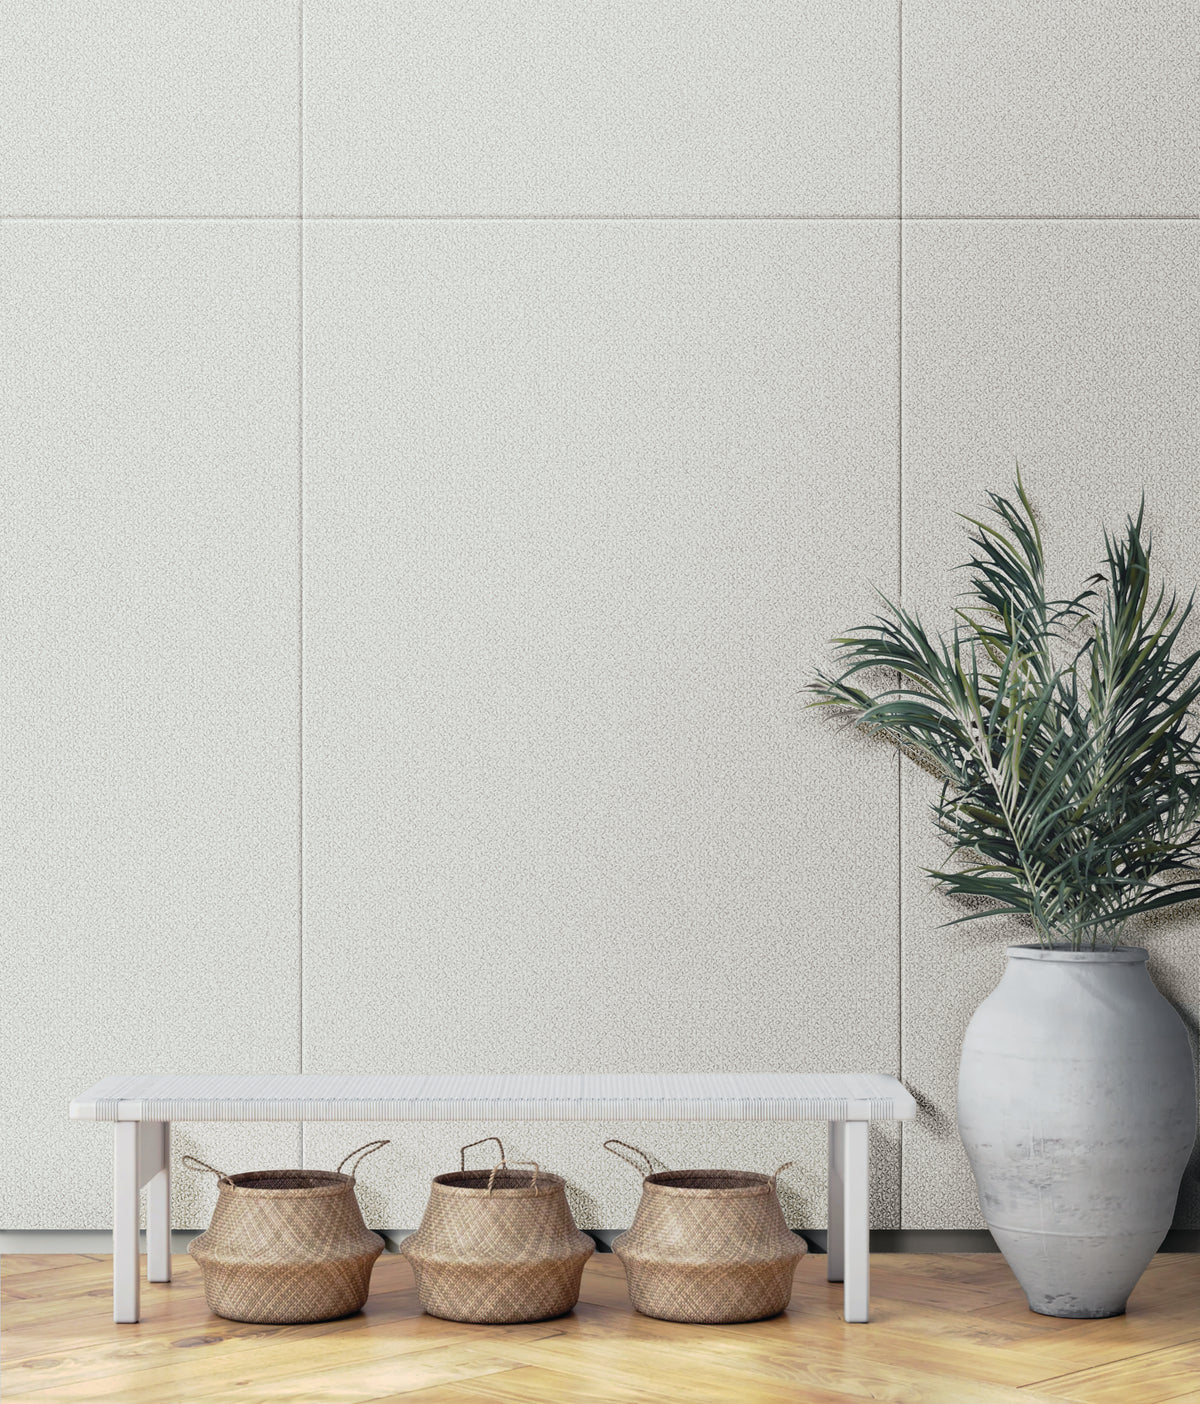
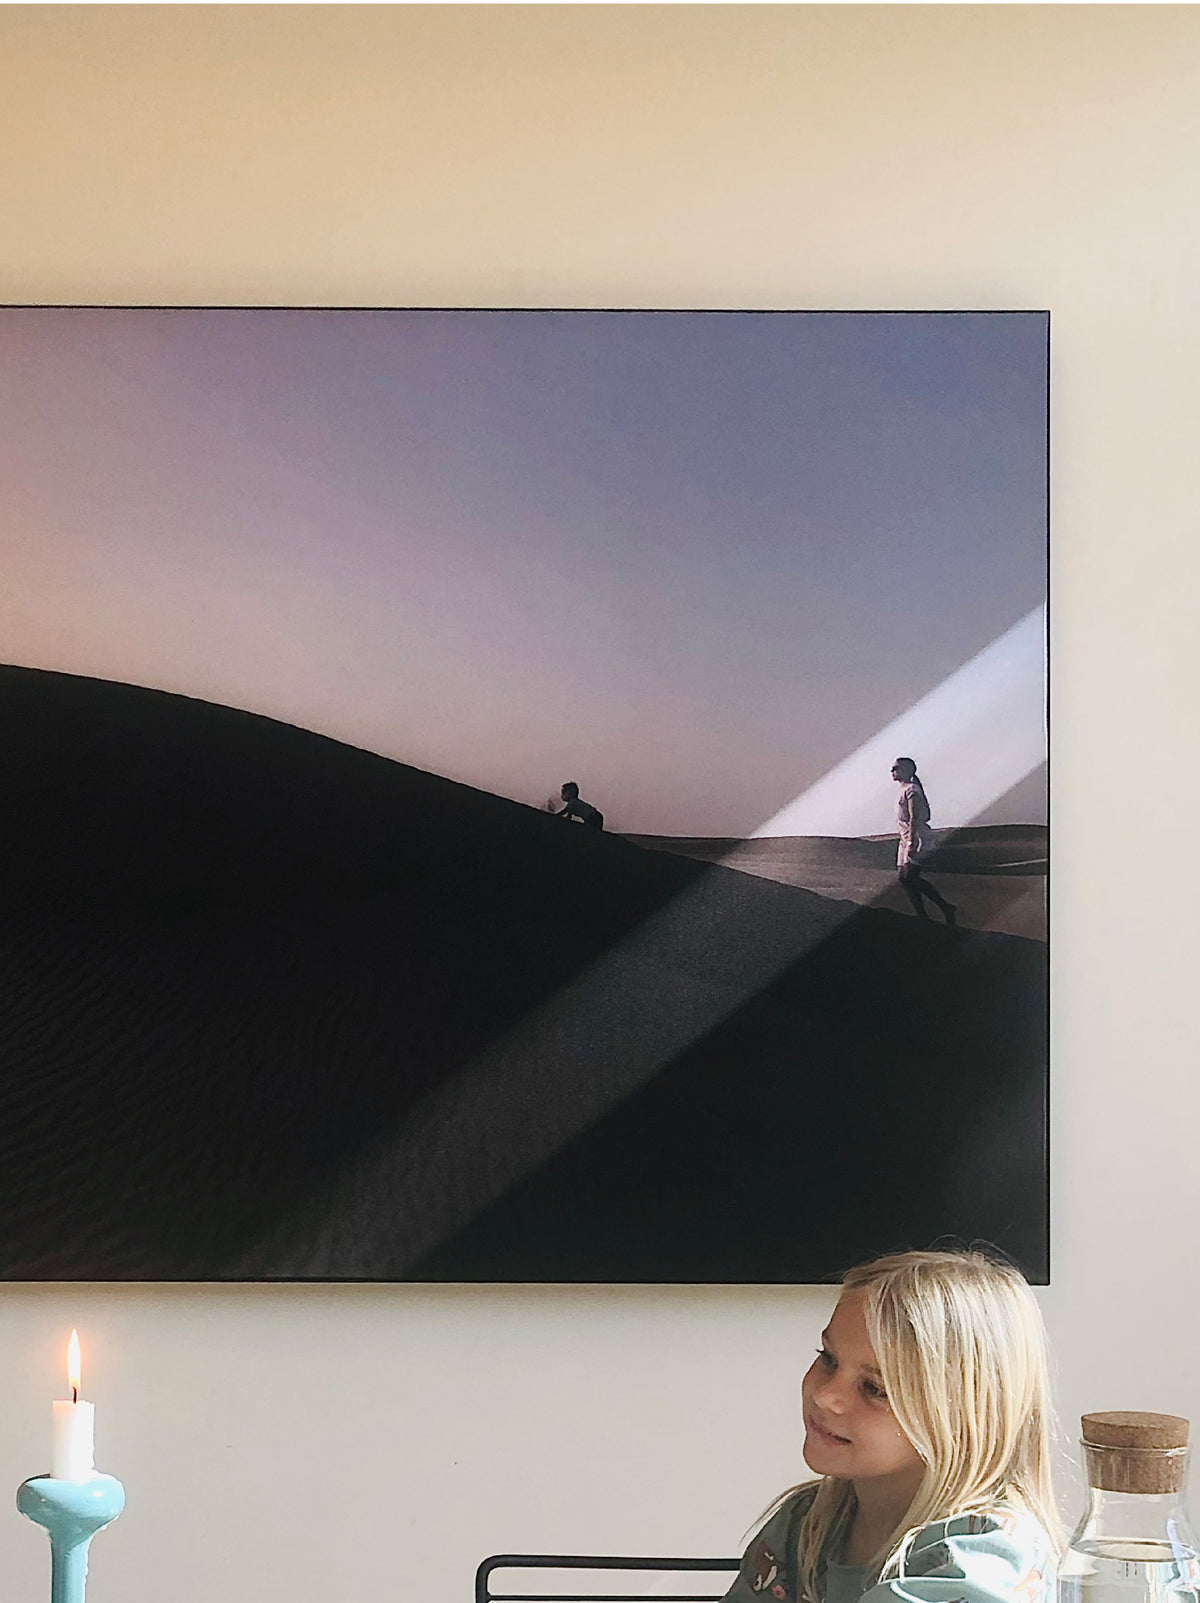
Tailored to the space.
Specifying a ceiling?
Talk to our engineers.
Send us the room — drawings, photos or a rough size. We'll model the overhead acoustics and come back with a baffle layout and a project quote.
Request a quote → Book an acoustic assessment →